Siap Bantu Tugas Mu
Kami membantu kebutuhan simulasi FEA untuk pekerjaan kantor maupun tugas kuliah, dengan analisis yang disesuaikan pada kasus dan tujuan Anda.
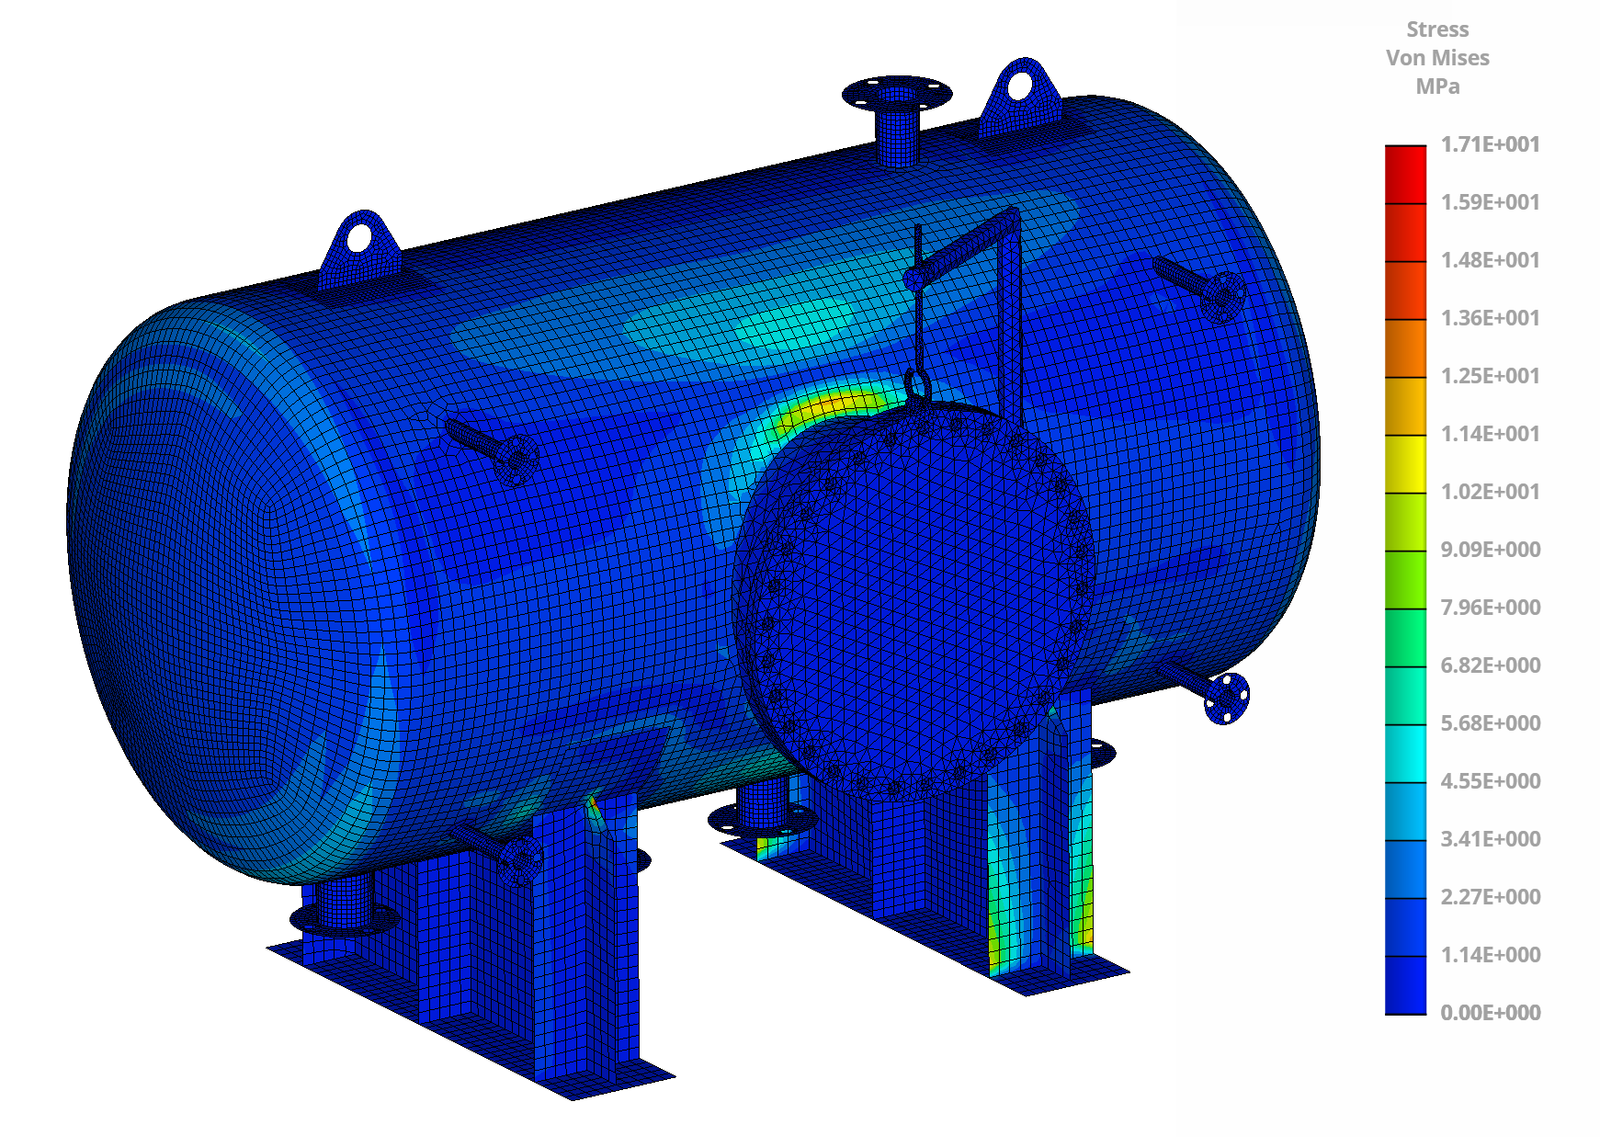
Solusi Cerdas untuk Menguji Kekuatan Desain Produk Anda
Apakah Anda sedang merancang produk baru tapi sering merasa cemas apakah struktur utamanya bakal kuat menahan beban? Atau jangan-jangan Anda takut material yang Anda pilih telanjur ketebalan sehingga bikin biaya produksi membengkak dan produk jadi terlalu berat? Tenang, Anda tidak perlu pusing memikirkan hal itu sendirian. Kami di sini hadir untuk membantu Anda menguji kekuatan struktur desain Anda secara virtual melalui Jasa Simulasi FEA (Finite Element Analysis). Bersama kami, Anda bisa memastikan keamanan produk sebelum menyentuh tahap lantai produksi.
Layanan Simulasi FEA
Simulasi struktur untuk mengevaluasi tegangan, deformasi, dan keamanan desain komponen.
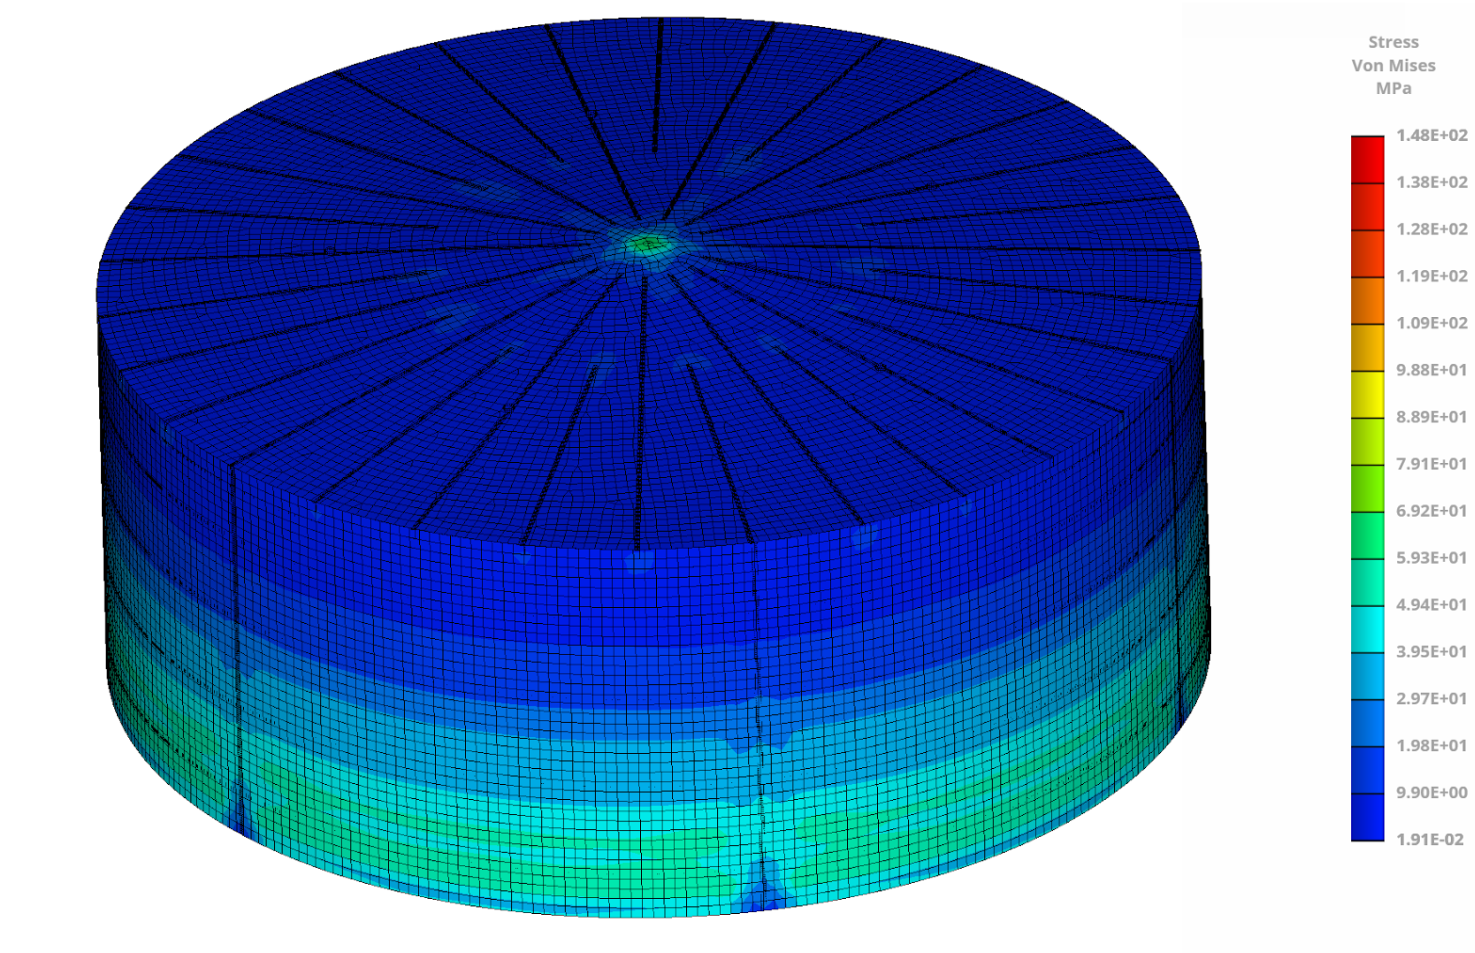
Analisis kebutuhan kantor dengan hasil simulasi yang membantu pengambilan keputusan teknis.
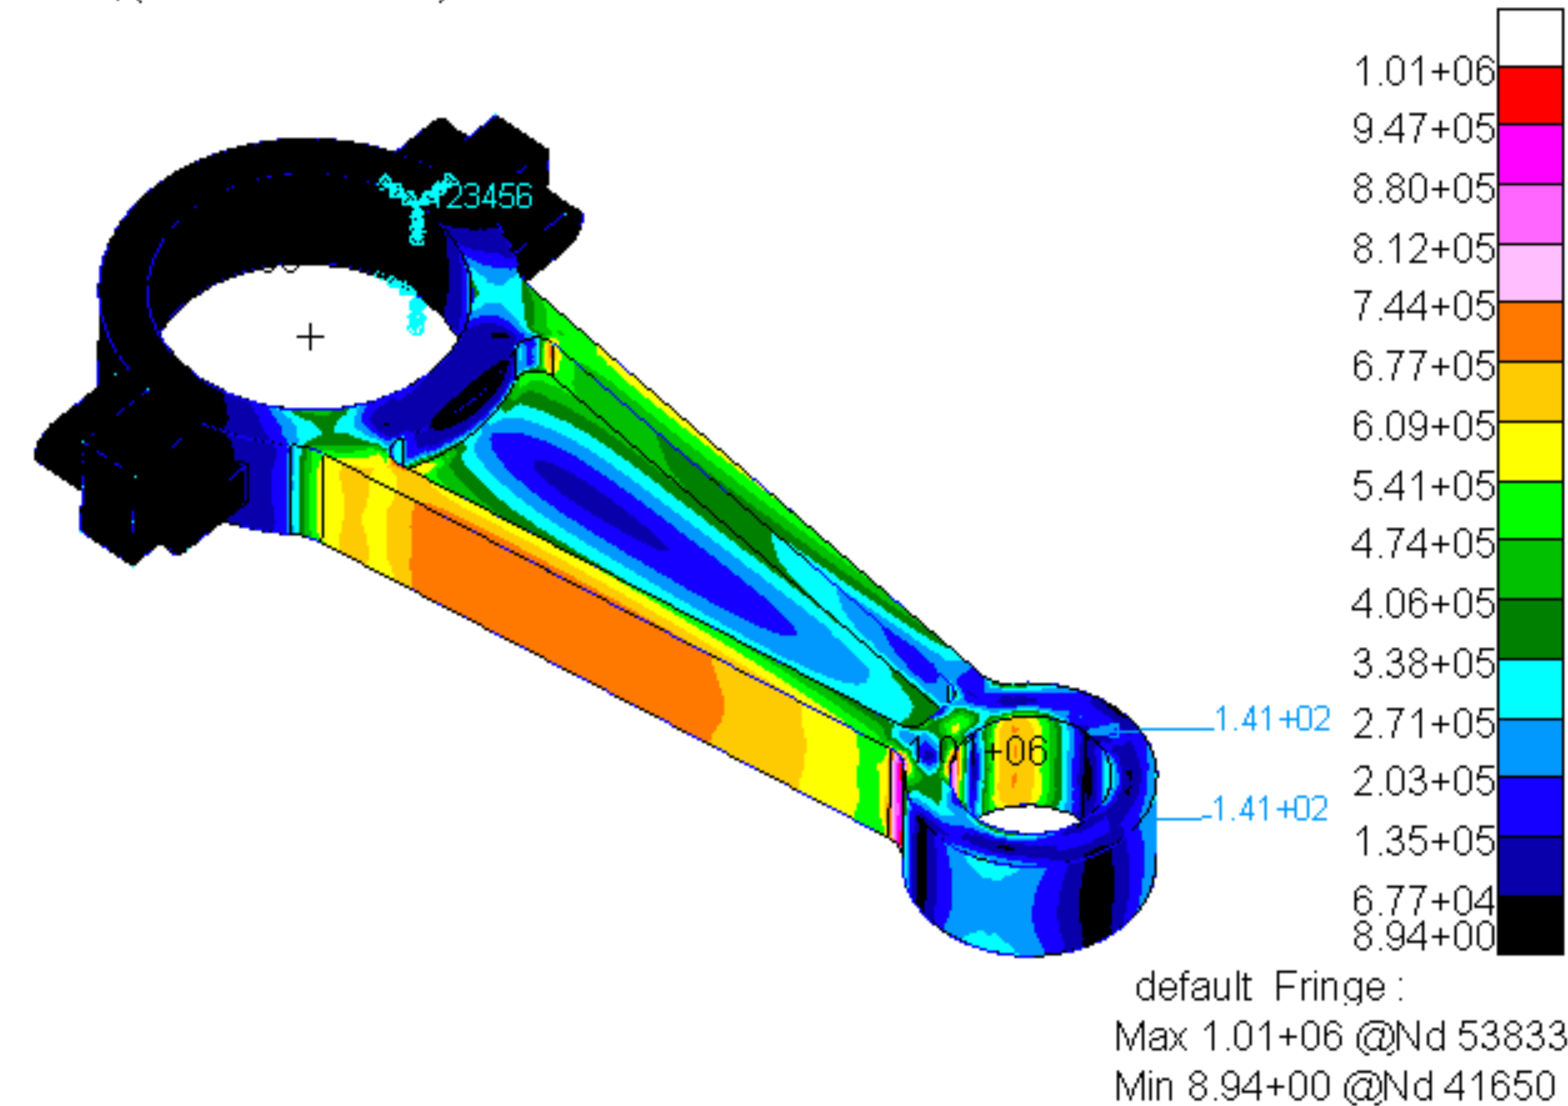
Pendampingan tugas kuliah FEA, dari persiapan model hingga interpretasi hasil.
Apa Itu Jasa Simulasi FEA dan Mengapa Anda Membutuhkanya?
Bagi Anda yang baru pertama kali mendengar istilah ini, mari kita bayangkan simulasi FEA sebagai sebuah laboratorium uji kekuatan digital. Di dalam komputer canggih kami, produk Anda akan diberikan berbagai macam tekanan virtual, mulai dari ditarik, ditekan, ditekuk, digetarkan, hingga dipanaskan secara ekstrem. Melalui metode ini, kita bisa melihat bagian mana dari produk Anda yang paling rawan penyok, retak, atau bahkan patah. Hebatnya lagi, semua pengujian ekstrem ini dilakukan tanpa perlu merusak satu pun material fisik Anda di dunia nyata.
Jasa Pengujian Virtual Ini Cocok untuk Siapa Saja?
Banyak orang salah mengira bahwa Jasa Simulasi FEA ini hanya monopoli industri berat seperti manufaktur pesawat terbang atau struktur jembatan raksasa. Kenyataannya, industri skala apa pun yang membuat produk fisik sangat membutuhkan analisis ini untuk menjamin kualitas mereka. Jasa kami sangat cocok untuk Anda yang sedang mendesain rangka sepeda jenis baru, merancang dudukan mesin pabrik, membuat komponen otomotif yang ringan tapi kokoh, menguji kekuatan furnitur modern, hingga memastikan kemasan plastik produk Anda tidak pecah saat ditumpuk di dalam gudang pengiriman.
Alasan Utama Mengapa Anda Harus Bermitra dengan Kami
Lalu, kenapa Anda harus memilih bekerja sama dengan tim kami? Jawabannya sederhana karena kami bukan tipe insinyur kaku yang hanya hobi melempar tabel data rumit dan grafik warna-warni tanpa penjelasan. Kami tahu Anda tidak butuh istilah mekanika teknik yang bikin pusing kepala. Fokus utama kami adalah memberikan solusi nyata yang bisa langsung Anda terapkan. Jasa Simulasi FEA kami akan menerjemahkan hasil analisis kekuatan tersebut ke dalam bahasa sehari-hari yang mudah dipahami, lengkap dengan saran perbaikan bagian mana yang harus dipertebal atau justru dikurangi materialnya.
Alur Kerja yang Sangat Simpel dan Tidak Ribet
Proses kolaborasi Jasa Simulasi FEA dengan kami juga sengaja dirancang agar tidak menyita waktu berharga Anda. Langkah pertamanya sangat mudah, Anda cukup mengirimkan file desain tiga dimensi (3D CAD) dari produk atau komponen yang ingin diuji. Setelah itu, ceritakan kepada kami bagaimana produk tersebut akan digunakan di lapangan nanti. Berapa kilogram beban maksimal yang harus ditahan? Ke arah mana gaya tekanannya bekerja? Di bagian mana produk tersebut akan dibaut atau dikunci? Begitu data awal beres, komputer kami yang akan mengambil alih semua kalkulasi matematisnya yang super rumit itu.
Ruang Diskusi yang Santai dan Selalu Terbuka Dua Arah
Selama proses pekerjaan Jasa Simulasi FEA berlangsung, kami selalu membuka pintu komunikasi lebar-lebar untuk Anda. Kami sangat percaya bahwa hasil optimasi terbaik selalu lahir dari obrolan yang seru dan interaktif. Anda tidak perlu sungkan untuk bertanya atau tiba-tiba meminta skenario pengujian baru di tengah jalan jika mendadak mendapatkan ide segar. Komunikasi kita tidak akan kaku seperti sidang formal. Anda bisa kapan saja mengajak kami mengobrol santai lewat pesan instan atau panggilan video singkat untuk memantau perkembangan desain Anda.
Investasi Cerdas untuk Memangkas Biaya Potong Komponen
Mari kita bicara jujur mengenai urusan anggaran dan biaya produksi. Melakukan Jasa Simulasi FEA di awal proyek sebenarnya adalah cara terbaik untuk menghemat banyak uang Anda. Coba bayangkan jika Anda langsung membuat prototipe fisik dari bahan baja utuh, lalu saat diuji coba di bengkel ternyata strukturnya langsung bengkok. Berapa banyak biaya material, ongkos potong, dan waktu berharga yang terbuang sia-sia hanya untuk membuat ulang? Dengan bantuan simulasi FEA sejak dini, semua potensi kegagalan struktur itu bisa kita temukan dan perbaiki saat produk masih berwujud file digital.
Jaminan Keamanan Penuh untuk Hak Kekayaan Intelektual Anda
Kami sangat memahami bahwa desain produk adalah aset berharga dan rahasia dapur utama dari bisnis Anda. Oleh karena itu, kami menerapkan standar keamanan data yang sangat ketat untuk memastikan tidak ada informasi yang bocor ke luar. Kami berkomitmen penuh untuk menjaga hak kekayaan intelektual Anda agar tidak jatuh ke tangan kompetitor atau tersebar di internet. Sebelum Anda mengirimkan dokumen teknis atau file desain apa pun kepada Jasa Simulasi FEA kami, kami dengan senang hati akan menandatangani perjanjian kerahasiaan resmi (NDA) yang mengikat secara hukum demi kenyamanan bersama.
Laporan Analisis Kekuatan yang Informatif dan Siap Pakai
Ketika proyek simulasi selesai, hasil akhir yang dari Jasa Simulasi FEA kirimkan bukan sekadar file mentah atau gambar diam yang membingungkan. Kami akan menyusun sebuah laporan analisis komprehensif yang dikemas secara menarik, bersih, dan langsung menuju ke inti masalah. Kami akan menunjukkan dengan sangat jelas lokasi titik kritis yang mengalami stres material tertinggi serta memberikan kesimpulan apakah desain Anda sudah masuk dalam kategori aman atau belum. Laporan ini akan menjadi senjata andalan Anda yang sangat kuat saat harus presentasi di depan investor atau tim produksi.
Ketepatan Waktu Jadi Janji Utama Layanan Kami
Kami sangat menghargai waktu Anda dan paham betul bahwa di dunia bisnis yang bergerak cepat, keterlambatan peluncuran produk bisa menjadi kerugian besar. Oleh karena itu, ketepatan waktu pengerjaan selalu menjadi prioritas nomor satu di setiap project Jasa Simulasi FEA yang kami tangani. Kami berkomitmen penuh untuk menyelesaikan seluruh rangkaian simulasi sesuai dengan target lini masa yang sudah kita sepakati bersama di awal kontrak. Kami bekerja secara efisien agar Anda bisa segera melangkah ke tahap produksi massal dengan hati yang tenang dan penuh percaya diri.
Cerita Sukses dari Mereka yang Telah Kami Bantu
Hingga saat ini, sudah banyak pelaku usaha dan inovator dari berbagai bidang yang berhasil mengembangkan produk hebat berkat bantuan analisis Jasa Simulasi FEA kami. Ada klien kami yang berhasil memangkas berat produk mesinnya hingga dua puluh persen tanpa mengurangi kekuatannya sama sekali, sehingga menghemat biaya material tahunan mereka secara signifikan. Ada juga yang berhasil lolos uji sertifikasi keamanan produk dalam sekali coba setelah desainnya dioptimalkan di tempat kami. Kisah-kisah keberhasilan seperti inilah yang terus memotivasi kami untuk membantu lebih banyak kreator produk di luar sana.
Saatnya Serahkan Analisis Tegangan Produk Anda pada Ahlinya
Jadi, mulai sekarang Anda tidak perlu lagi menebak-nebak atau merasa khawatir apakah produk buatan Anda bakal cepat rusak saat dipakai oleh konsumen nanti. Serahkan semua perhitungan mekanika material yang rumit itu kepada tim kami, dan Anda bisa kembali fokus mengembangkan strategi pemasaran serta memperluas jaringan bisnis Anda. Mari kita ubah keraguan struktur Anda menjadi sebuah kepastian desain yang kokoh, efisien, dan siap bersaing di pasar industri lewat Jasa Simulasi FEA yang presisi.
Klik di Sini dan Mari Kita Mulai Obrolan Seru Ini!
Jangan biarkan proyek hebat Anda tertunda lebih lama hanya karena keraguan masalah kekuatan struktur. Hubungi Jasa Simulasi FEA sekarang juga untuk sekadar mengobrol santai atau berkonsultasi mengenai tantangan desain yang sedang Anda hadapi saat ini. Kami akan dengan senang hati memberikan sesi konsultasi awal secara gratis untuk memetakan jenis pengujian apa saja yang paling cocok untuk produk Anda. Caranya sangat praktis, Anda cukup menekan tombol kontak yang ada di halaman ini, kirimkan pesan singkat, dan tim ramah kami akan segera menyambut Anda.